Destination
İshakli Han
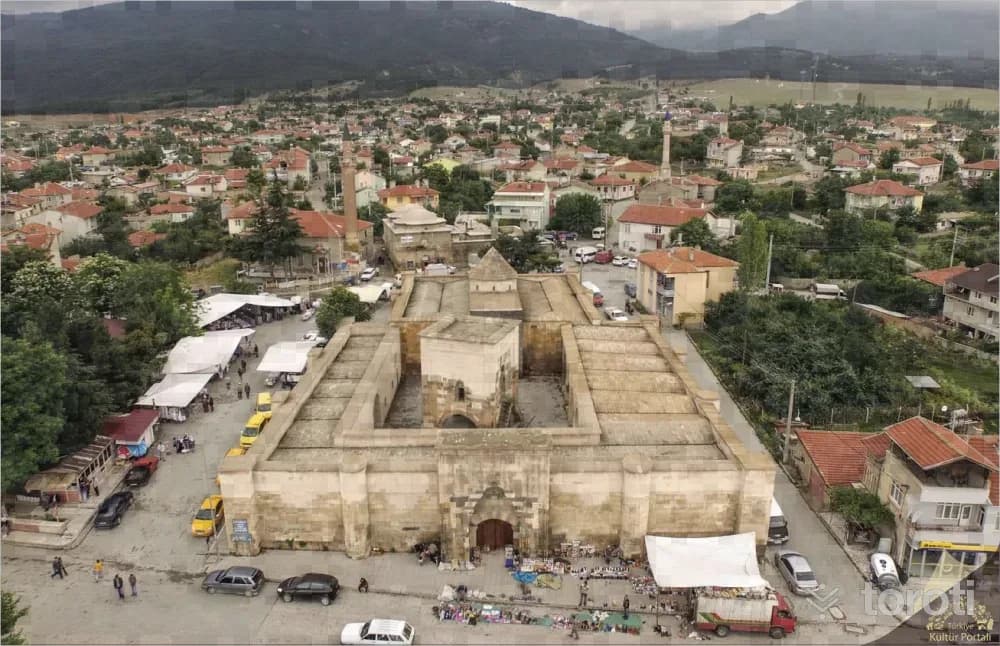
İshaklı Han is on the Afyon-Akşehir-Konya route and is in the center of Sultandağı (İshaklı) District. It was built as two structural masses containing a courtyard and a covered/shelter section on a rectangular planned footprint extending in the north-east south-west direction. The exterior facade walls were supported by buttresses and corner towers with square and cylindrical forms, designed as prismatic masses projecting outward and at the same height as the facade.
İshakli Han and 6 places around it
Free · no sign-up needed
Highlights
- History
Good for
- Cultural routes
Suggested visit:45 minutes
İshaklı Han is on the Afyon-Akşehir-Konya route and is in the center of Sultandağı (İshaklı) District. It was built as two structural masses containing a courtyard and a covered/shelter section on a rectangular ground plan extending in the north-east south-west direction. The exterior facade walls were supported by buttresses and corner towers with square and cylindrical forms, designed at the same height as the facade and as outward-projecting prismatic masses. The bath, which once stood to the north-west of the structure and is thought to have been built together with the han, was demolished and disappeared.
The monumental portal placed at the center of the north-east facade of the han consists of a rectangular prismatic mass projecting outward and rising above the facade level. The portal mass is framed on the sides and top within a vertical rectangular frame with borders and moldings of different widths and profiles; on cylindrical corner colonnettes there is a muqarnas hood of seven tiers. On both sides of the portal’s depressed-arched doorway opening, there is a mihrabiye niche each with a three-tier muqarnas hood and a polygonal plan. The courtyard entered through the depressed-arched door is an almost square rectangular area surrounded by spaces along three sides. It is known that in the mid-1960s, the spaces surrounding the courtyard were largely demolished and disappeared. Following restoration works that continued until 1975, the han was restored again in the recent past. The north-west wing of the courtyard was designed as a porticoed gallery resting on square piers and connected to each other by double rows of pointed arches. The semi-open spaces opening to the courtyard in the form of pointed-arch bays are covered with pointed barrel vaults.
In excavations and soundings carried out in the courtyard in 2003, it was determined that along the north-west edge of the courtyard, on the two wings of the entrance iwan behind the monumental portal, there were five spaces; on the south-east wing, it was understood that seven spaces were lined up. It has been claimed that these spaces were service sections that formerly functioned as a kitchen and provisions store, and that some of them were rooms where valuable goods were kept. In the works carried out in the courtyard, it was understood that the floor was cut-stone paving, and also that the stair structure required to go up to the roof was not found. In the center of the courtyard there is an elevated kiosk mosque. It is known that the structure in question was built in the Seljuk Period and constitutes the last example of kiosk mosques built in the middle of the courtyard as independent structures. It is noteworthy that the square-plan mosque, raised from the ground by being set on four arch piers of "L" plan, is positioned not on the main axis of the han, but according to the qibla direction. The ground floor, designed as a square-plan baldachin structure formed by the arch piers to carry the elevated mosque, is a semi-open area covered with a cross vault. The mosque is reached by a two-flight stone stair structure with a landing attached to its north-west facade. The prayer space entered through a door with a five-tier muqarnas hood and a flat lintel is illuminated by one window each in the north-east and south-west walls. The polygonal mihrab niche in the south-east wall is covered with a six-tier muqarnas hood rising on one cylindrical colonnette each with bases and capitals with zar capitals. Only part of the muqarnas covering of the prayer space has survived to the present day. It is understood that this showy stone covering was a magnificent structure rising by narrowing above a profiled skirt molding, divided in the second and third stages into octagons and toward the keystone into hexagons and dodecagons in the form of muqarnas patterns. It is thought that the muqarnas covering was formerly closed with an earthen roof. There is no doubt that the three-step stair structure located in the north corner of the prayer space and continuing within the wall formerly provided access to the roof.
The monumental portal of the covered/shelter section forming the south-west wing of the han consists of a rectangular mass projecting outward and rising above the facade walls in the middle of the north-west facade facing the courtyard. The hood of the portal, surrounded on the sides and top by plain moldings and borders left unworked, was designed in the form of an inclined cone section rising on fan-shaped squinches at the sides and opening to the facade with a round arch. On the side wings of the portal, there is one mihrabiye niche each, placed opposite each other, with a polygonal plan and a four-tier muqarnas covering. The covered/shelter section entered through the depressed-arched doorway opening of the portal is an almost square rectangular space; with a total of sixteen rectangular-plan piers connected to each other and to the walls by pointed arches, it is divided into five aisles extending in the north-east south-west direction and covered with pointed barrel vaults. The central aisle is wider and higher; the square-plan area at its center is covered internally with a dome and externally with an octagonal pyramidal cone set on an octagonal drum rising above the roof level. Light was provided to the interior through one window opened on each side of the drum. In soundings made between the arch piers in the interior, the presence of a stone bench was largely proven.
Marble, brick, finely cut or roughly hewn stones were used in the construction of the han. From two separate inscriptions on the monumental portals of the courtyard and covered/shelter section, it is understood that the han was built by Ali bin Hüseyin in September/October 1249 during the reign of Seljuk Sultan II. İzzeddîn Keykâvus. It is known that Ali bin Hüseyin, mentioned in the inscription as the patron of the han, was the famous Seljuk Vizier Sâhib Atâ Fahreddîn Ali.
Source: Selçuklu Belediyesi
Places to Visit in Afyonkarahisar Address: Sultandağı, Afyonkarahisar
According to Wikipedia
İshakli Han is a caravanserai and historic site in Sultandağı, Afyonkarahisar, on the Afyon-Konya road. Built in 1249 by Sahip Ata Fahrettin Ali, it dates to the period of İzzeddin Keykâvus II. Its architectural style is associated with Anatolian Seljuk and Ottoman architecture.
Source: İshaklı Kervansarayı, Wikipedia (CC BY-SA 4.0). Summarised in our own words.
At a glance
- Type
- caravanserai, historic site
- Architectural style
- Anatolian Seljuk architecture, Ottoman architecture
Last updated: 21 October 2026
Location and surroundings
İshakli Han sits within Sultandağı, Afyonkarahisar. The toroti catalogue holds 99 described stops across Afyonkarahisar, 2 of them in Sultandağı.
The nearest stop is Sultandağı Kervansarayı - Sahipata Kervansarayı, 510 m to the east. Another 6 catalogued points lie within a 30 km radius.
See İshakli Han and its surroundings in one plan
- Order your stops on the map and spread them across days
- See driving and visiting time at a glance
- Get places around it suggested automatically
- Free — no sign-up needed to start
Other places nearby
Frequently asked
- What is İshakli Han?
- İshaklı Han is on the Afyon-Akşehir-Konya route and is in the center of Sultandağı (İshaklı) District. It was built as two structural masses containing a courtyard and a covered/shelter section on a rectangular planned footprint extending in the north-east south-west direction. The exterior facade walls were supported by buttresses and corner towers with square and cylindrical forms, designed as prismatic masses projecting outward and at the same height as the facade.
- Where is İshakli Han?
- İshakli Han is in Sultandağı, Afyonkarahisar.
- How long does it take to visit İshakli Han?
- The suggested visit time for İshakli Han is about 45 minutes.
- What else is there to see near İshakli Han?
- toroti’s catalogue holds other destinations within 30 km of İshakli Han; the closest are Sultandağı Kervansarayı - Sahipata Kervansarayı, Ebheri Kümbeti, Kuş Gözlemciliği - Eber Gölü.